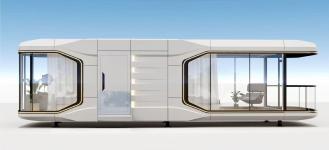
Yuejia E7 Space Capsule Mobile House
E7
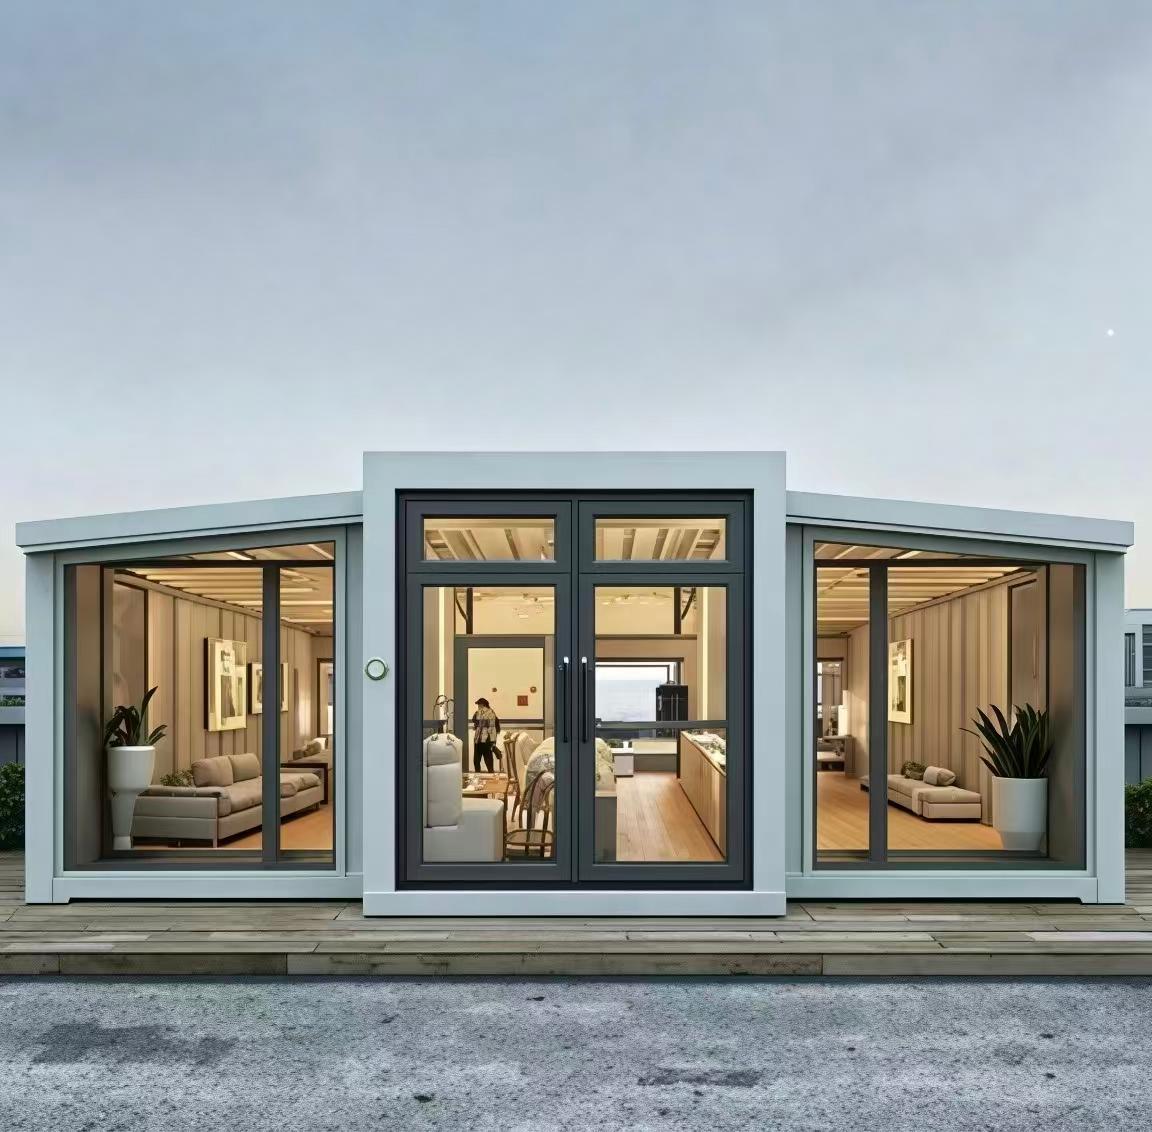
A 38 m² mobile space-capsule house with two bedrooms, one bathroom and one balcony for 2-4 occupants.
Price on request
View details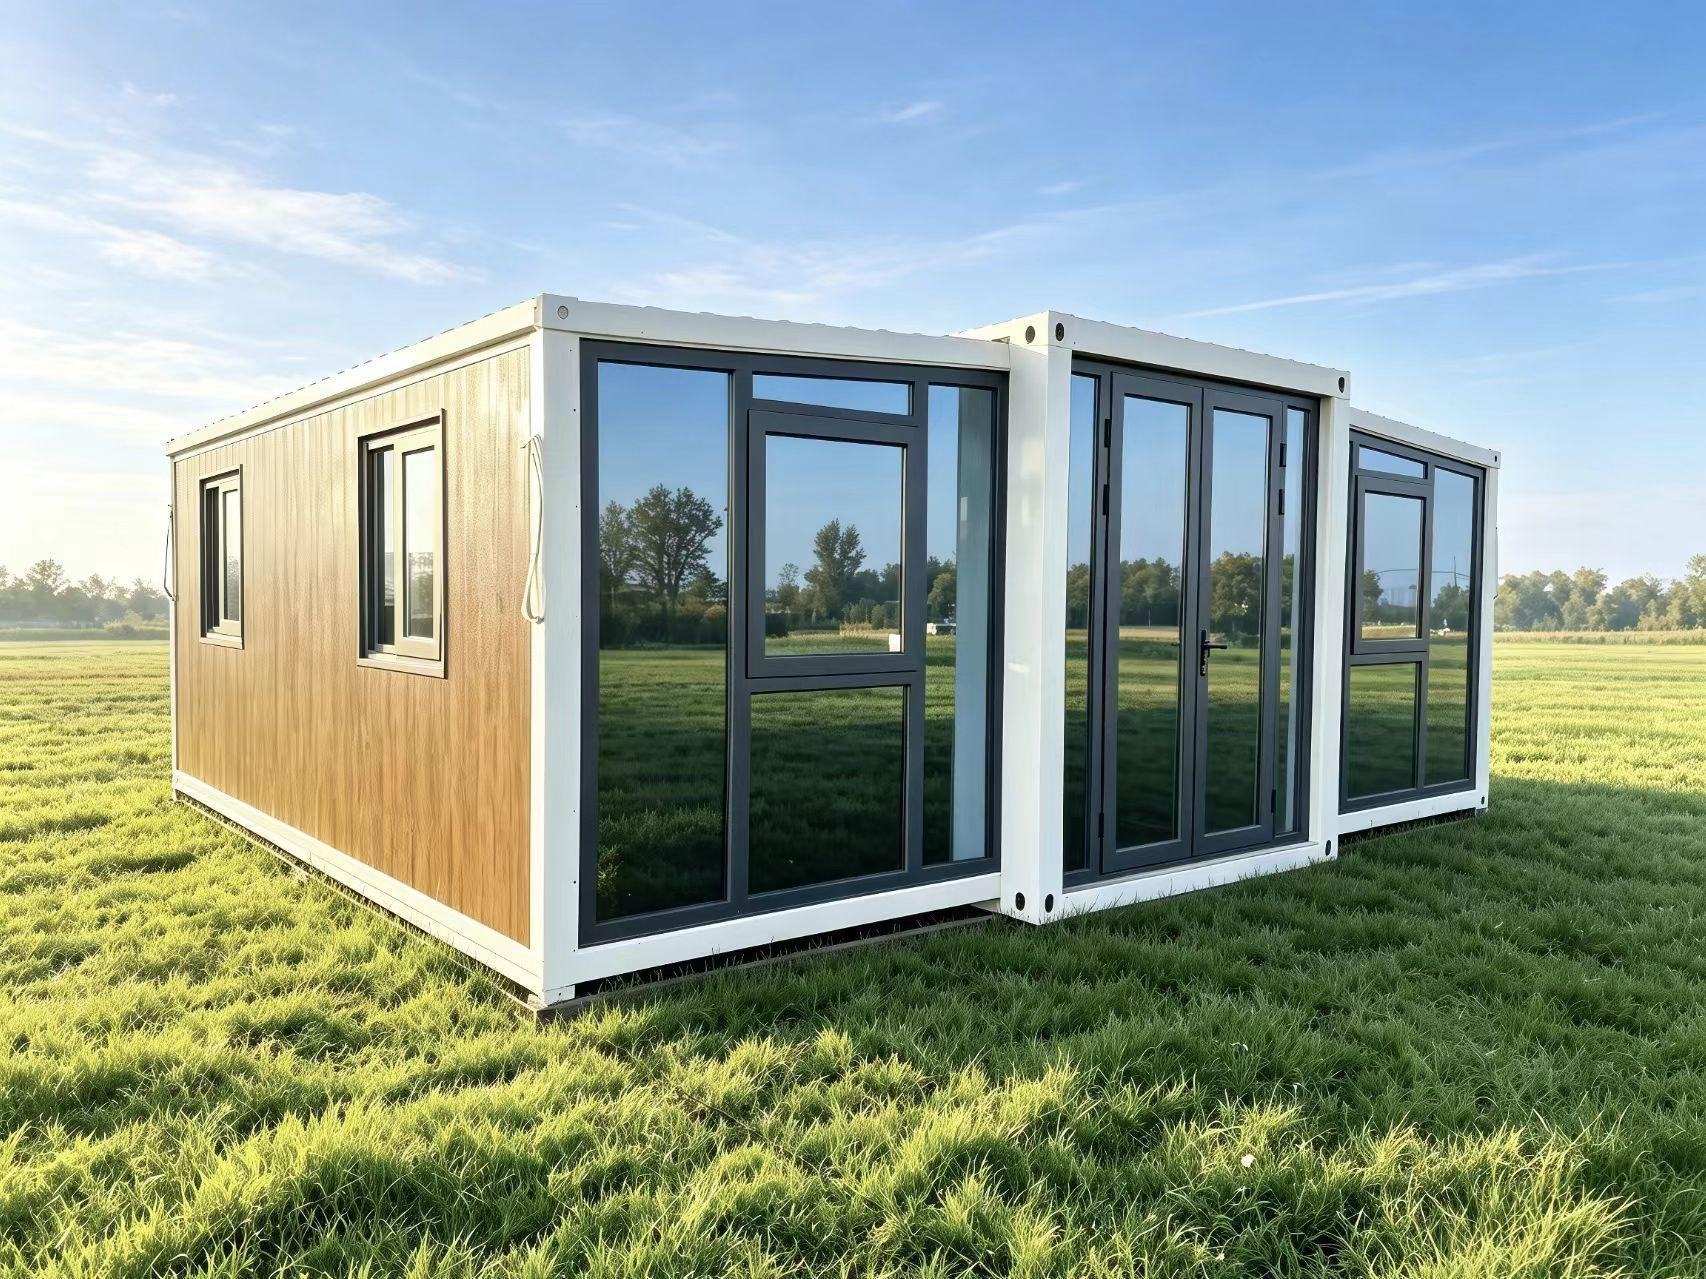
30FT-DW
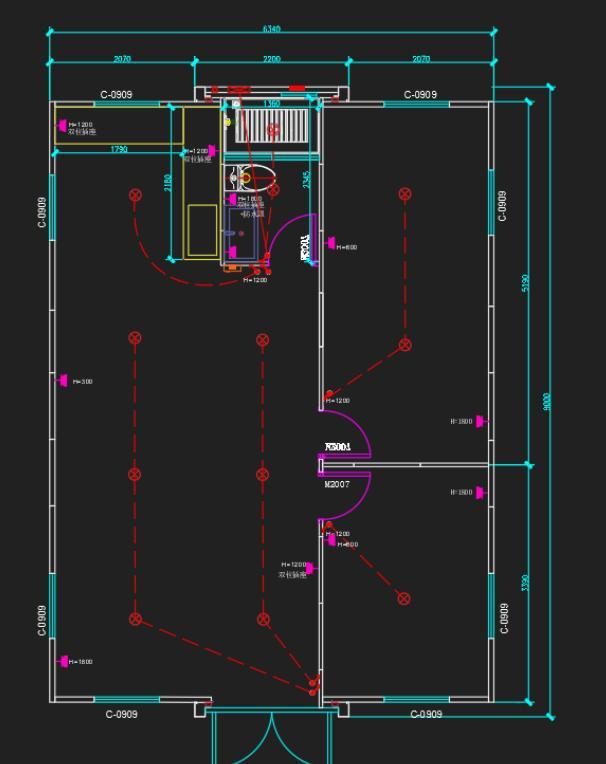
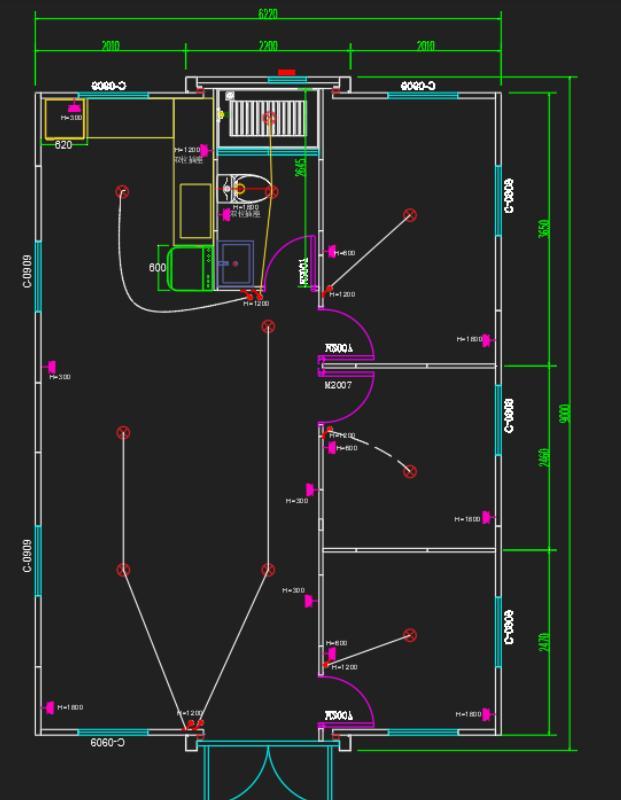
A 58.2 m² double-wing expandable house designed for 2-4 occupants, with transport-efficient folding dimensions and configurable two- or three-bedroom layouts.
Price on request
| Expanded dimensions | 9,000 × 6,220 × 2,480 mm |
|---|---|
| Internal dimensions | 8,240 × 6,060 × 2,200 mm |
| Folded dimensions | 9,000 × 2,200 × 2,480 mm |
| Floor area | 58.2 m² |
| Occupancy | 2-4 people |
| Net weight | 4.5 t |
| Rated power | 12 kW |
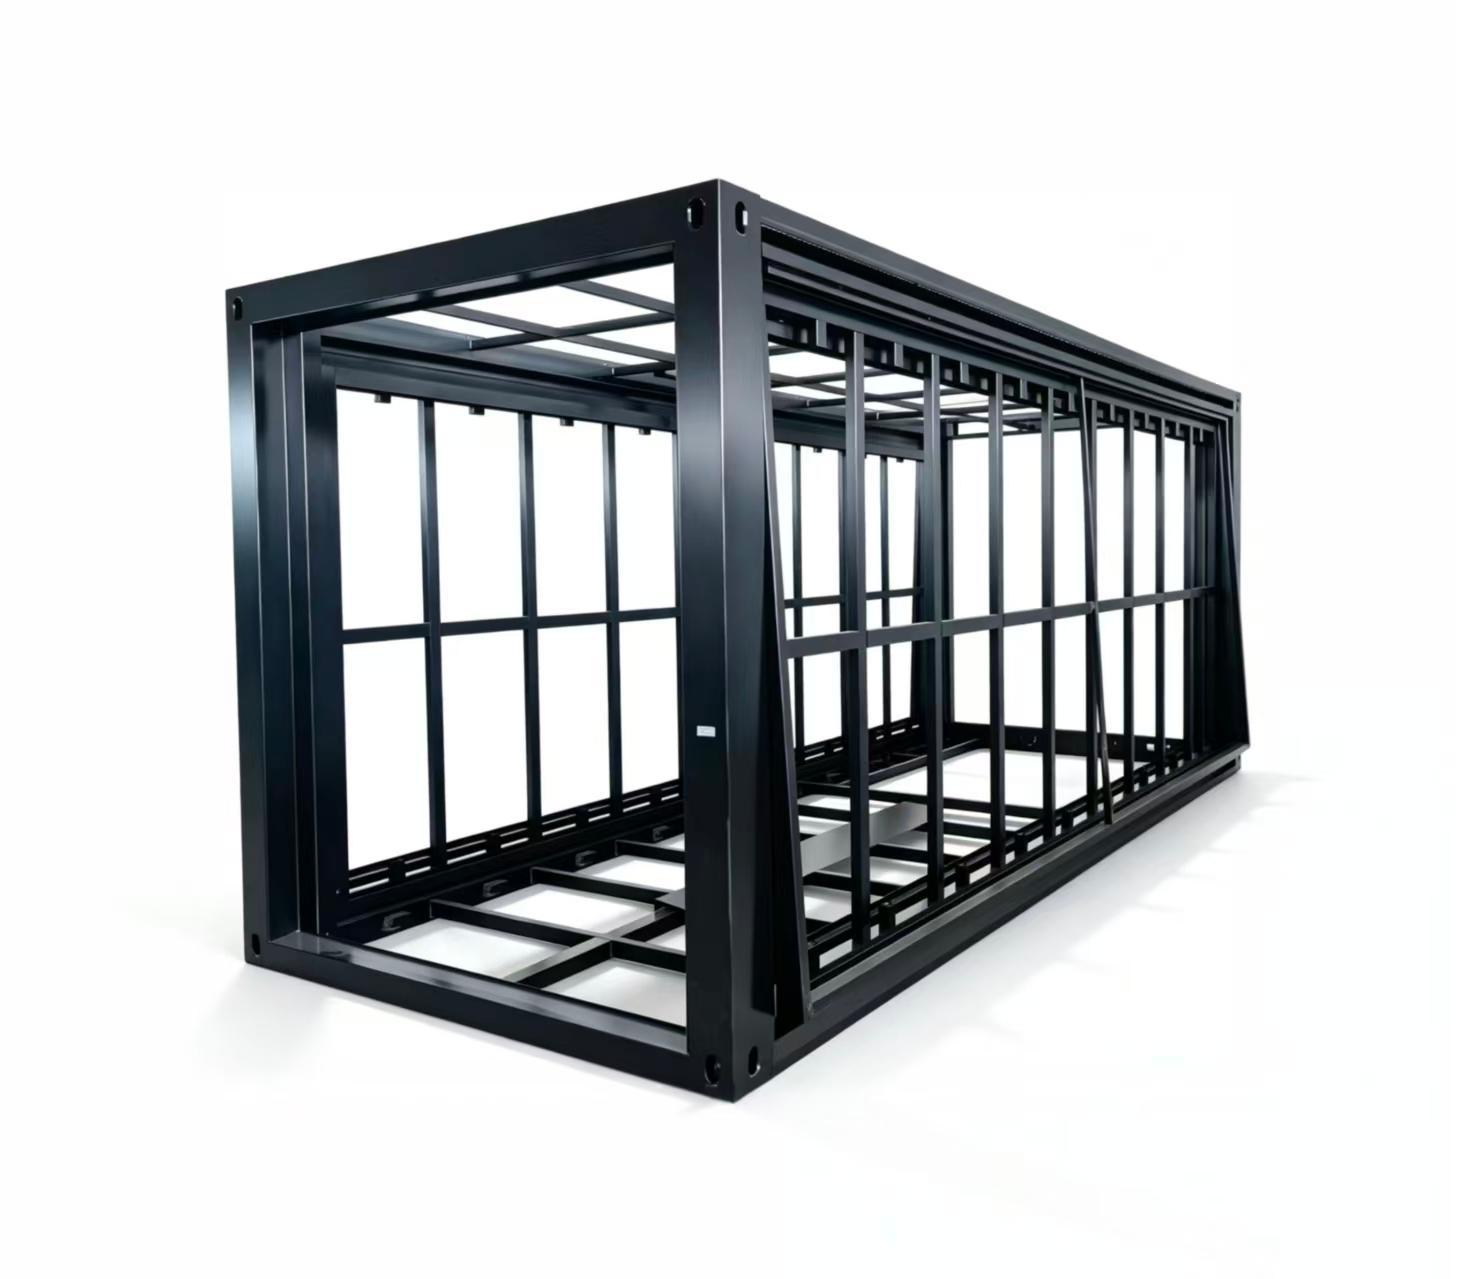
| Structural system | Double-wing folding galvanized-steel structure |
| Main frame | 80 × 140 × 3.0 mm galvanized square-tube top and bottom main beams |
| Wing frame | 40 × 80 × 1.5 mm top frame and 70 × 80 × 1.2 / 80 × 80 × 1.5 mm bottom frame |
| Surface treatment | Electrostatic powder coating |
| Roof system | 1.0 mm steel exterior with 50 mm EPS sandwich roof and ceiling panels |
| Exterior wall | 75 mm sandwich panels with 0.35 mm color steel on both sides and a 12 kg/m³ EPS core |
| Interior partition | 50 mm EPS sandwich panel |
| Base floor | 18 mm fire-resistant magnesium-oxide board |
| Floor finish | 2.0 mm PVC or 4.0 mm SPC |
| Window system | 930 × 930 mm uPVC sliding windows, 8 units |
| Electrical system | 1 RCD, 4 circuit breakers, LED lighting and configurable switches and sockets |
| Kitchen and bathroom | L-shaped cabinet and a dry/wet-separated bathroom with complete fittings |
| Insulation options | EPS standard; rock wool or polyurethane optional |
E7
A 38 m² mobile space-capsule house with two bedrooms, one bathroom and one balcony for 2-4 occupants.
Price on request
View details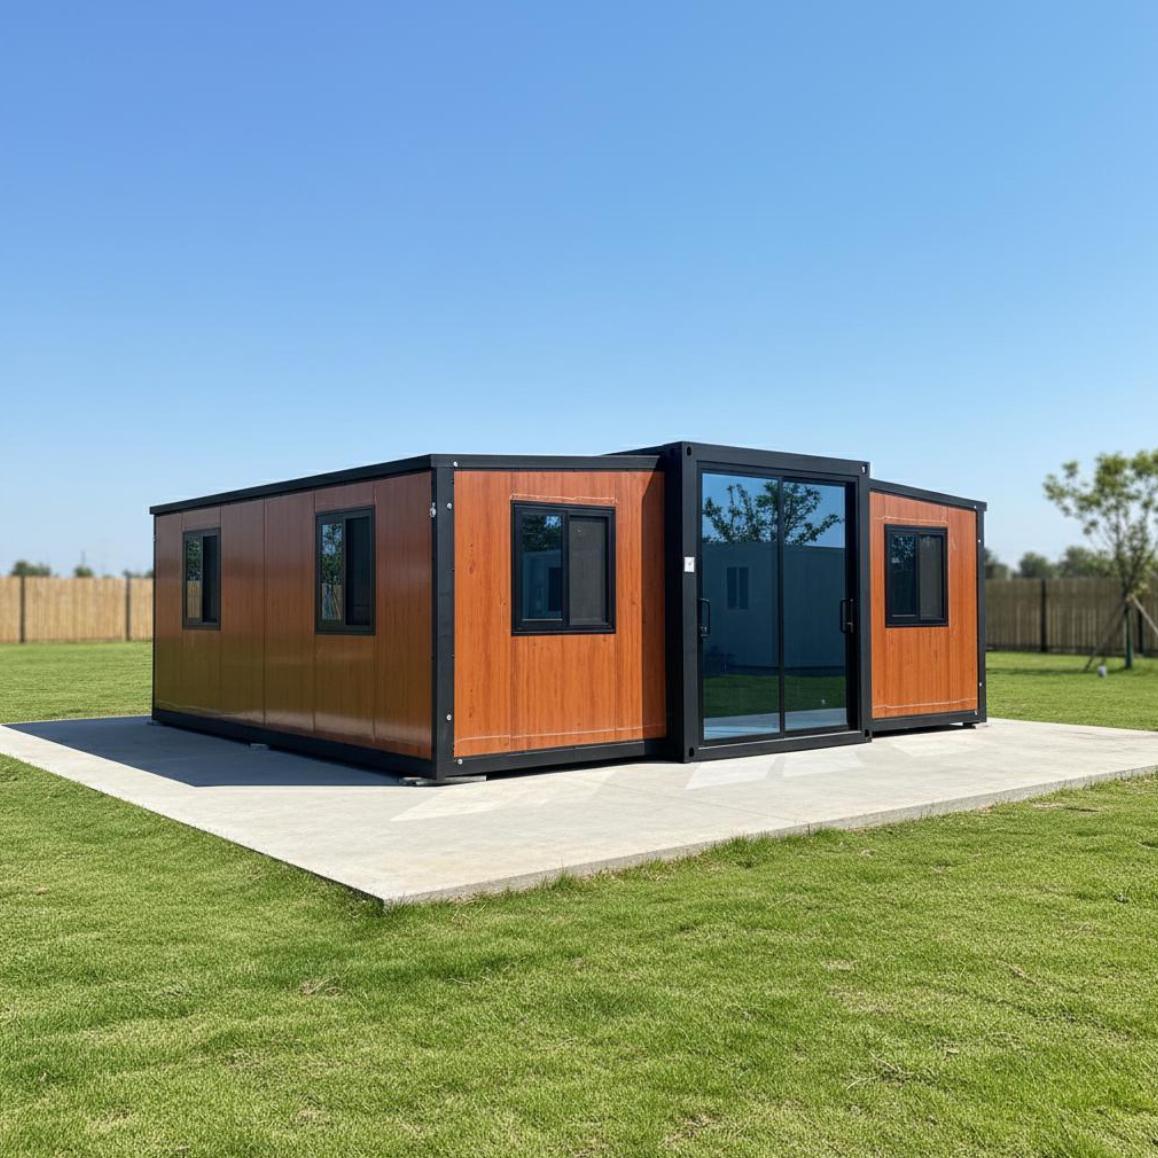
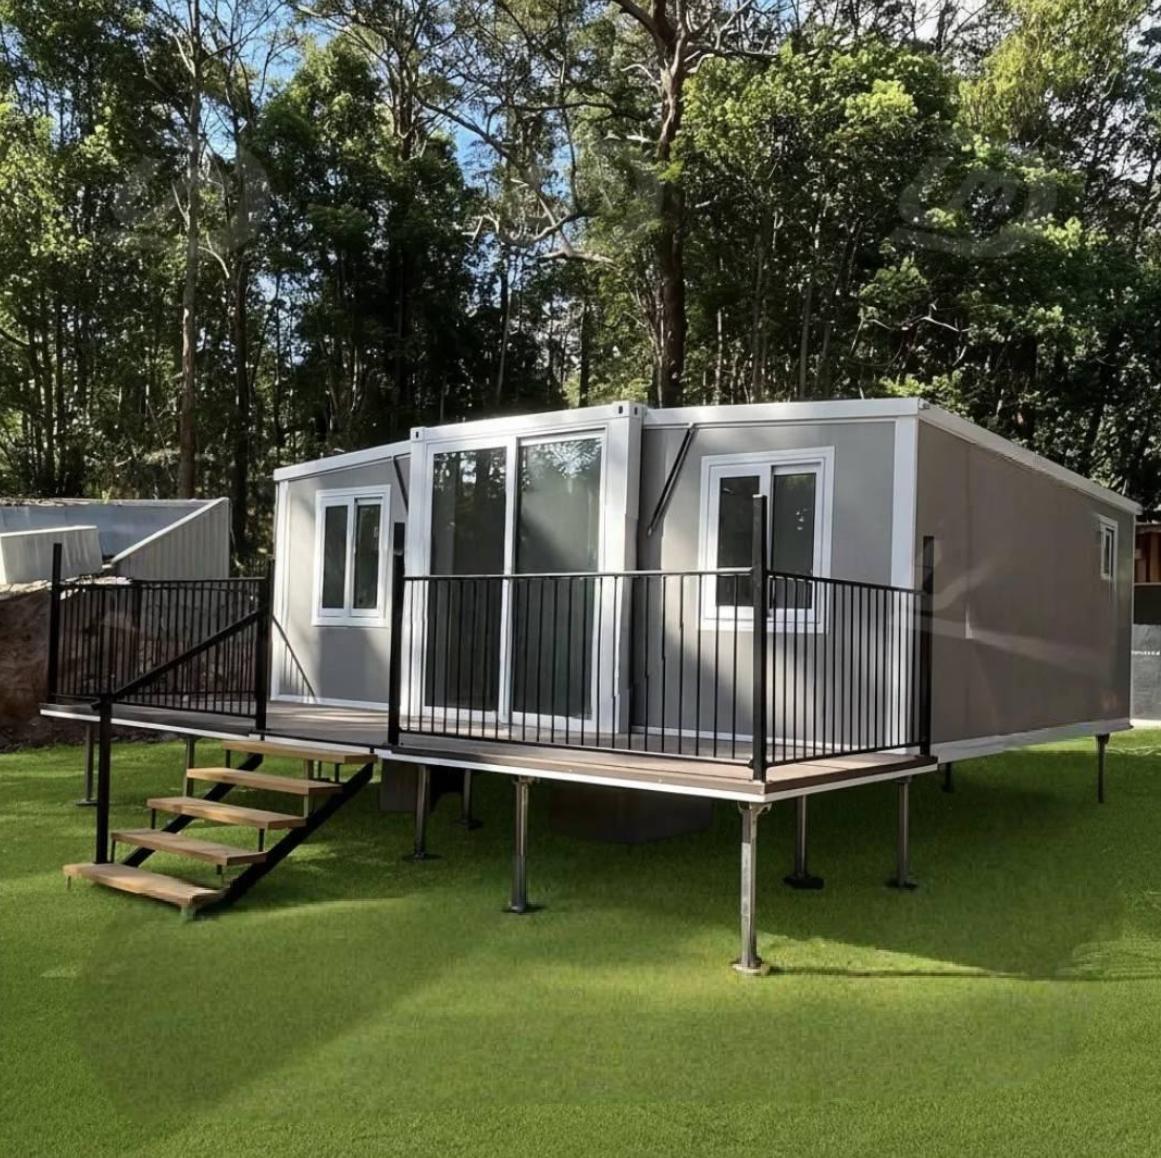
20FT-DW
A transport-efficient expandable house that unfolds from a 2.2 m-wide module into 38.2 m² of configurable living or project space.
Price on request
View details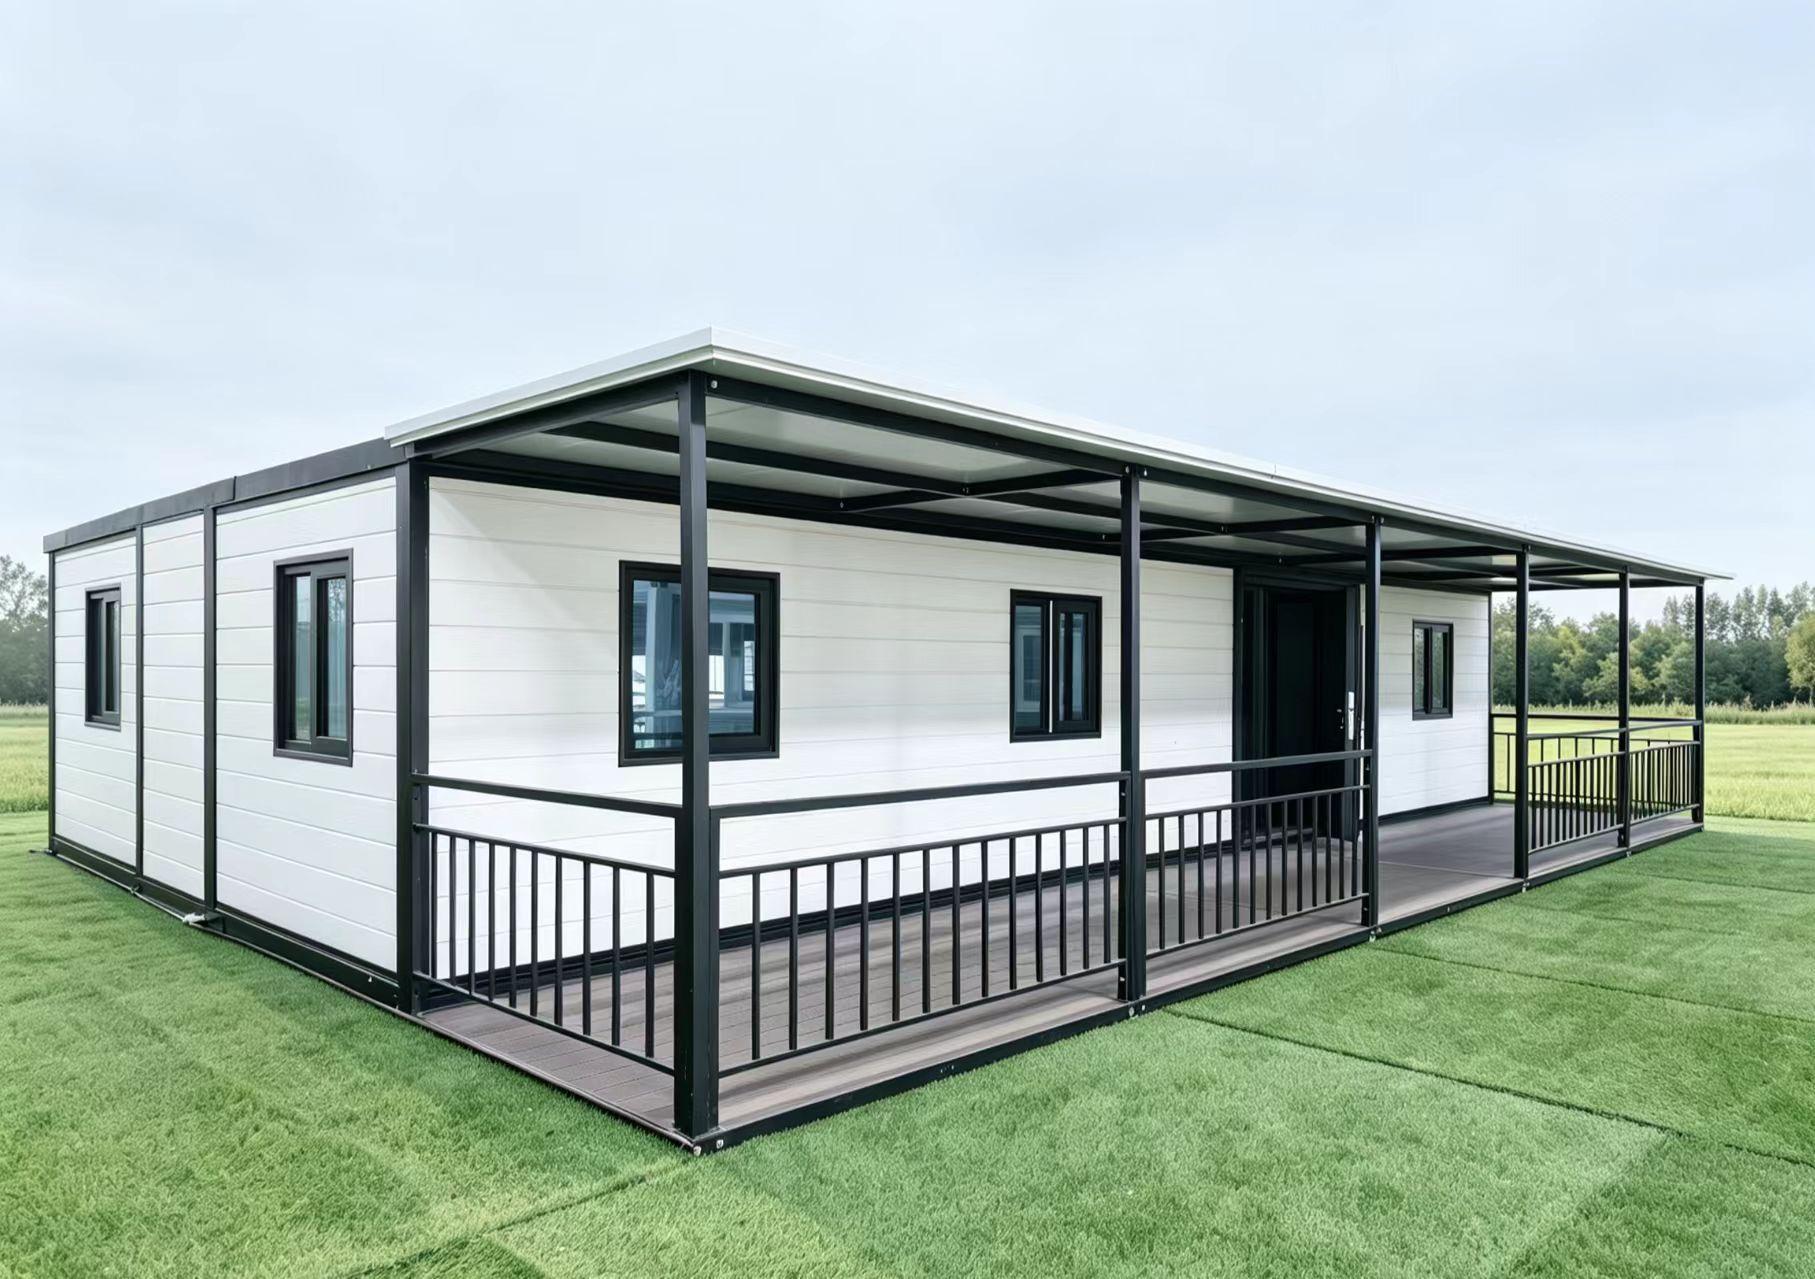
40FT-DW
A 74.8 m² double-wing expandable house designed for 4-6 occupants, with transport-efficient folding dimensions and configurable two-, three- or four-bedroom layouts.
Price on request
View details