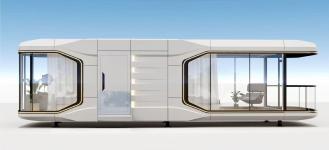
Yuejia E7 Space Capsule Mobile House
E7
A 38 m² mobile space-capsule house with two bedrooms, one bathroom and one balcony for 2-4 occupants.
Price on request
View details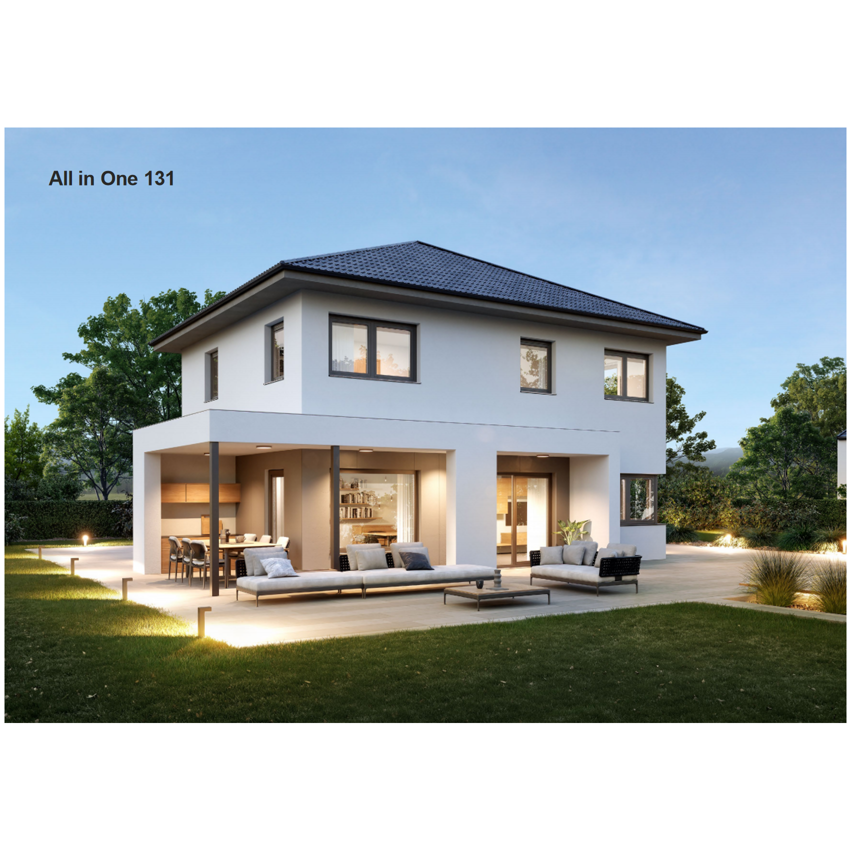
All in One 131
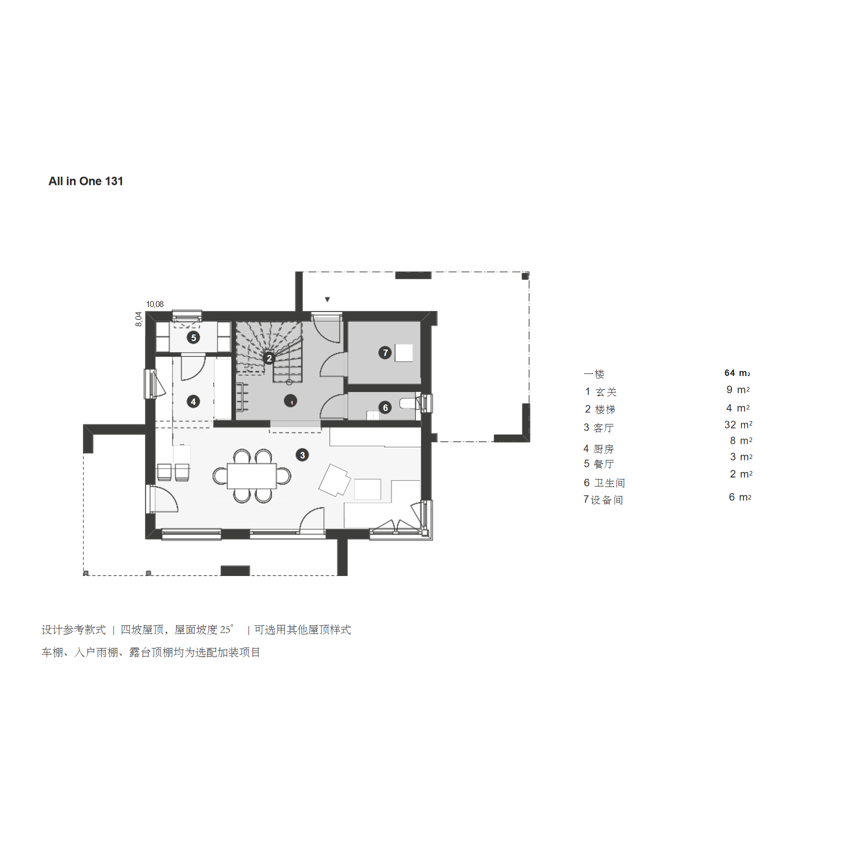
A modular villa design presented as All in One 131, with a documented 64 m² first-floor plan and a reference hipped roof at 25°.
Price on request
| First-floor area | 64 m² |
|---|---|
| Entrance | 9 m² |
| Staircase | 4 m² |
| Living room | 32 m² |
| Kitchen | 8 m² |
| Dining room | 3 m² |
| Bathroom | 2 m² |
| Equipment room | 6 m² |
| Reference roof | Hipped roof, 25° roof pitch |
| Optional add-ons | Carport, entrance canopy and terrace roof |
E7
A 38 m² mobile space-capsule house with two bedrooms, one bathroom and one balcony for 2-4 occupants.
Price on request
View details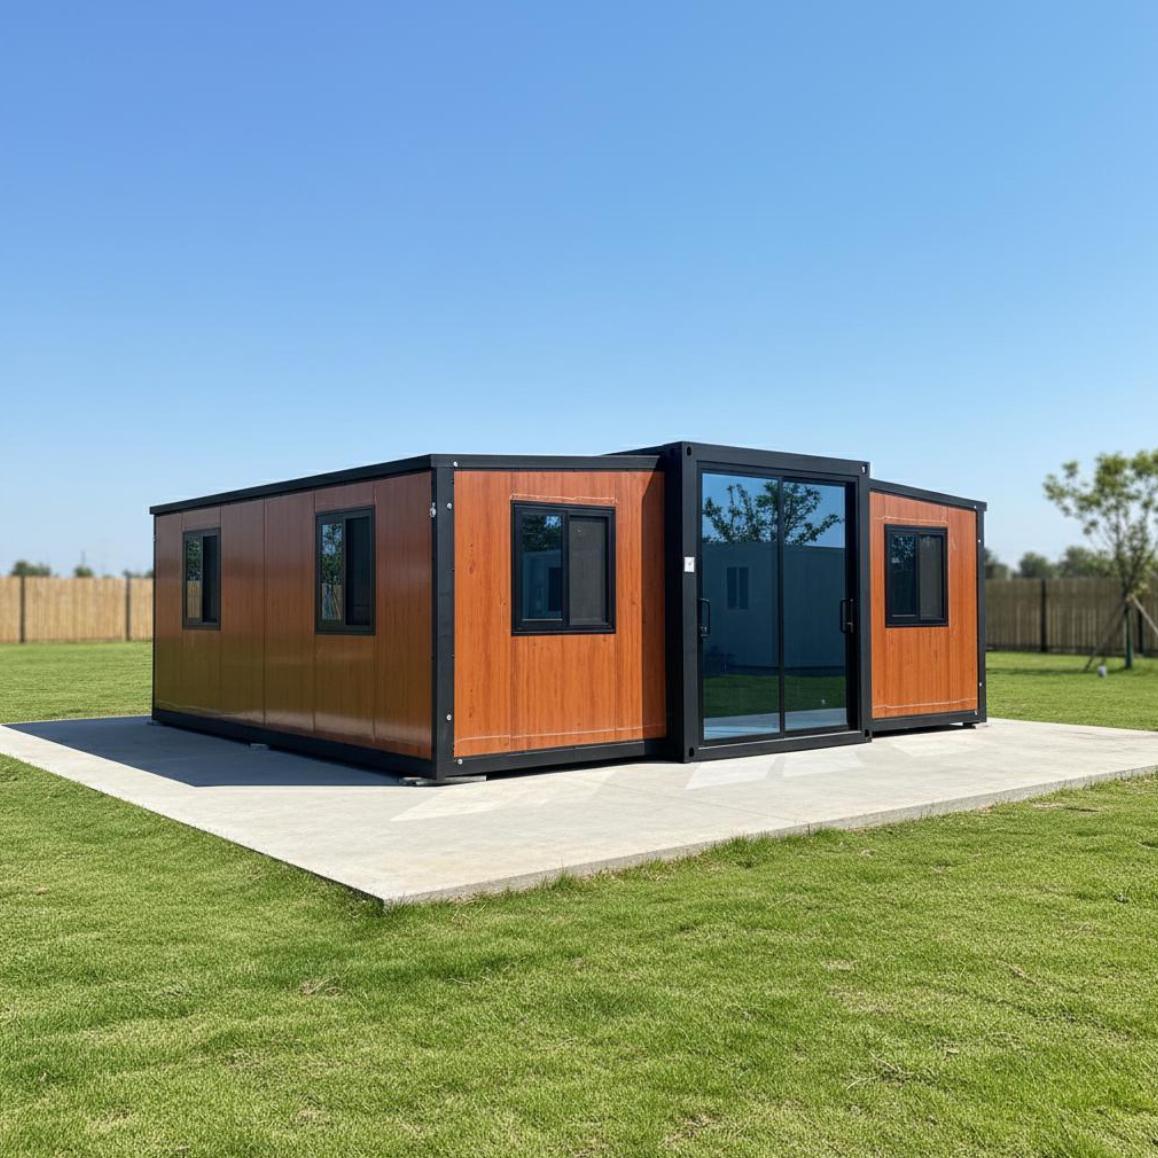
20FT-DW
A transport-efficient expandable house that unfolds from a 2.2 m-wide module into 38.2 m² of configurable living or project space.
Price on request
View details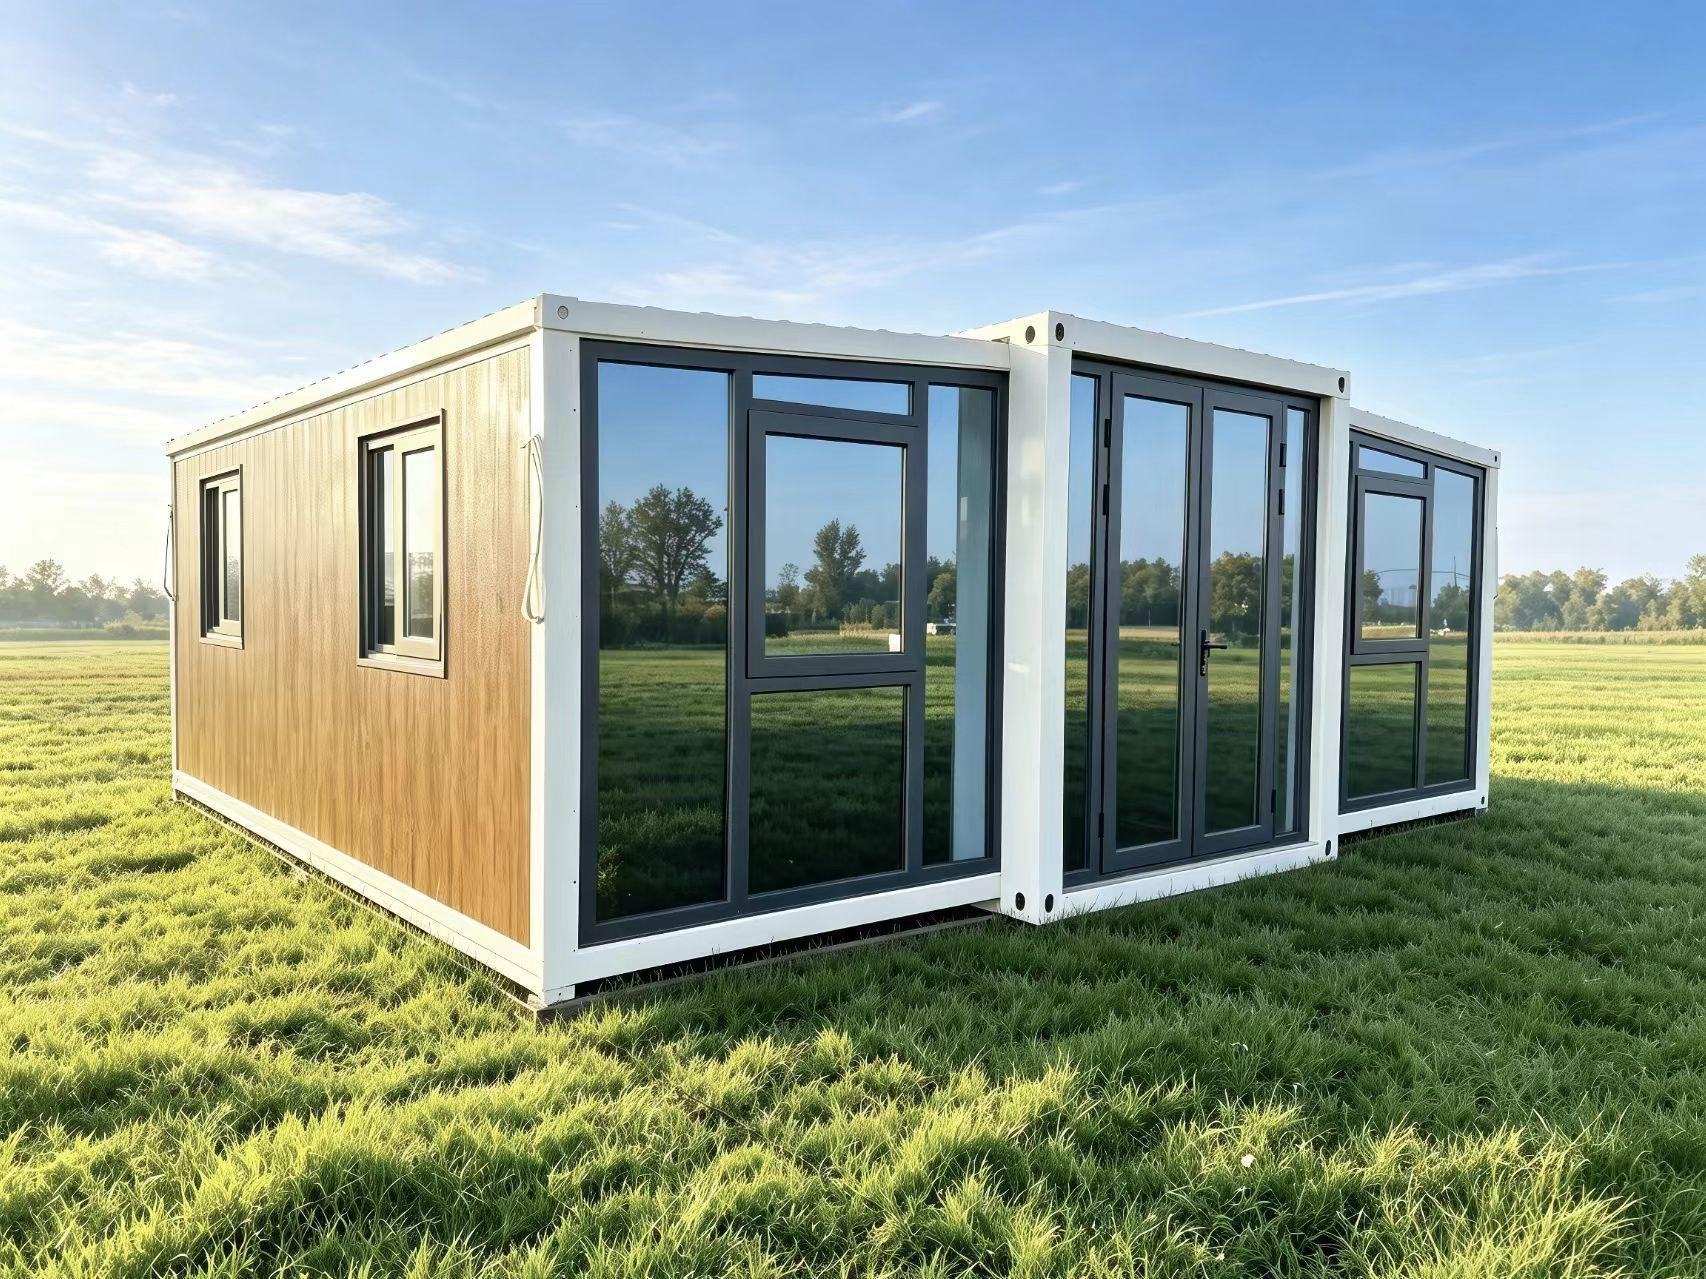
30FT-DW
A 58.2 m² double-wing expandable house designed for 2-4 occupants, with transport-efficient folding dimensions and configurable two- or three-bedroom layouts.
Price on request
View details