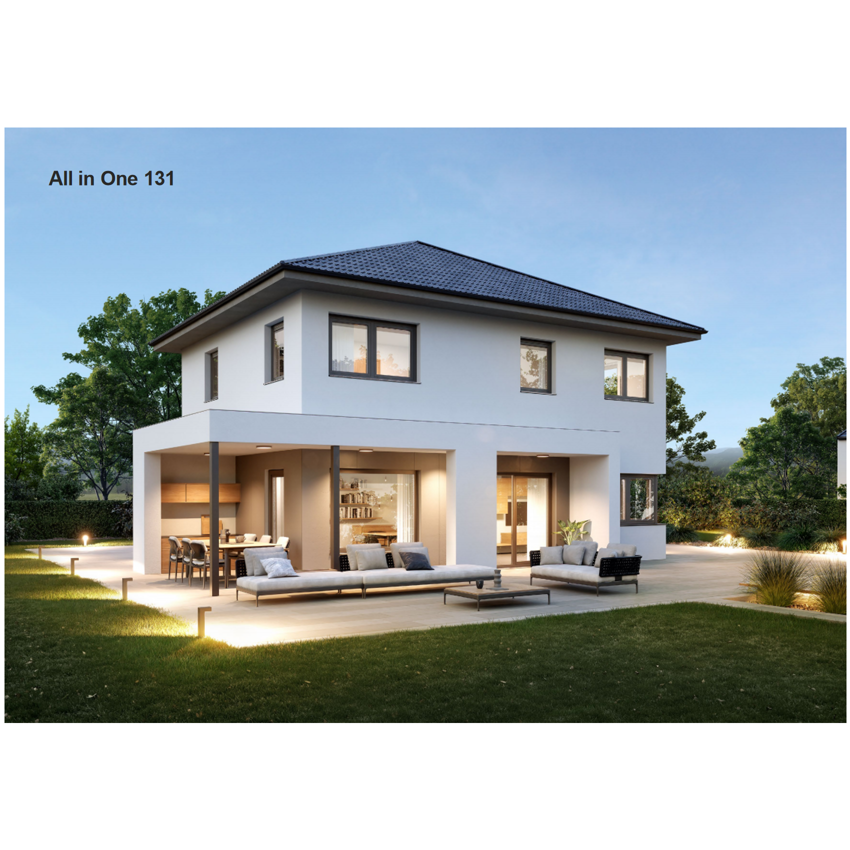
All in One 131 Modular Villa
All in One 131
A modular villa design presented as All in One 131, with a documented 64 m² first-floor plan and a reference hipped roof at 25°.
Price on request
View details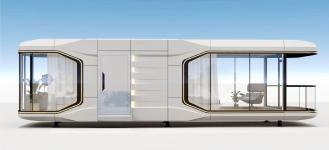
E7
A 38 m² mobile space-capsule house with two bedrooms, one bathroom and one balcony for 2-4 occupants.
Price on request
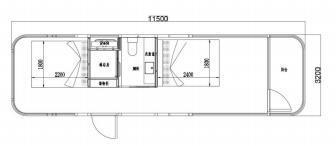
| Overall dimensions | 11,500 × 3,300 × 3,200 mm |
|---|---|
| Floor area | 38 m² |
| Occupancy | 2-4 people |
| Standard layout | Two bedrooms, one bathroom and one balcony |
| Color | White |
| Frame system | Hot-dip galvanized steel frame system |
| Exterior enclosure | Aluminum panels with fluorocarbon coating |
| Wall insulation | High-density rigid polyurethane insulation |
| Curtain wall glazing | 6+12A+6 insulating tempered glass |
| Entrance door | Custom aluminum-alloy door with smart fingerprint combination lock |
| Interior flooring | SPC flooring |
| Air conditioning | Midea 2.0P and 1.5P units, two units total |
| Water heater | 80 L storage water heater |
All in One 131
A modular villa design presented as All in One 131, with a documented 64 m² first-floor plan and a reference hipped roof at 25°.
Price on request
View details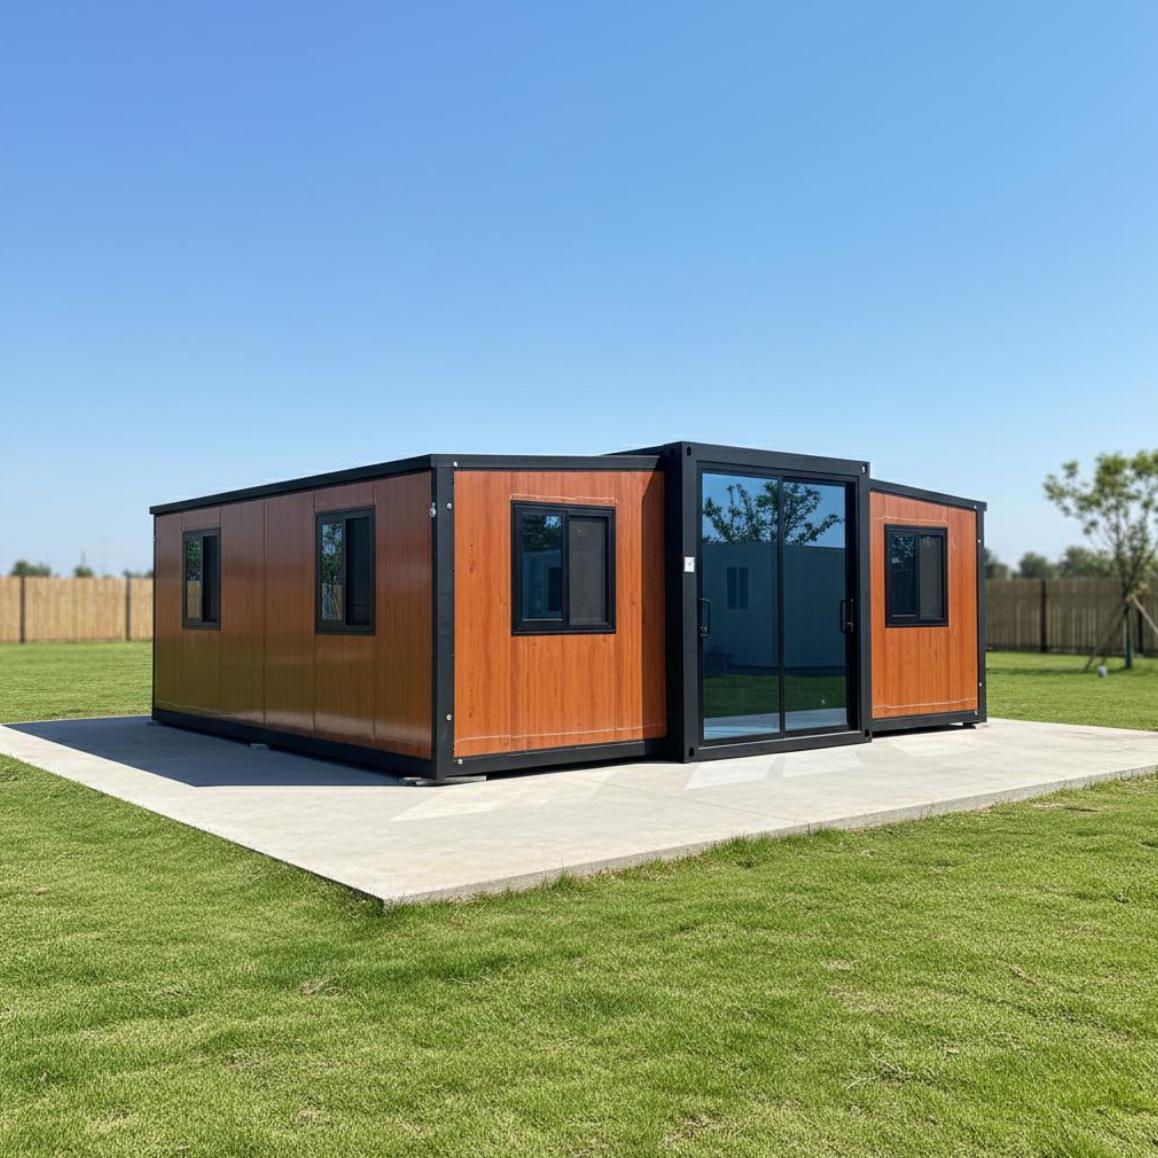
20FT-DW
A transport-efficient expandable house that unfolds from a 2.2 m-wide module into 38.2 m² of configurable living or project space.
Price on request
View details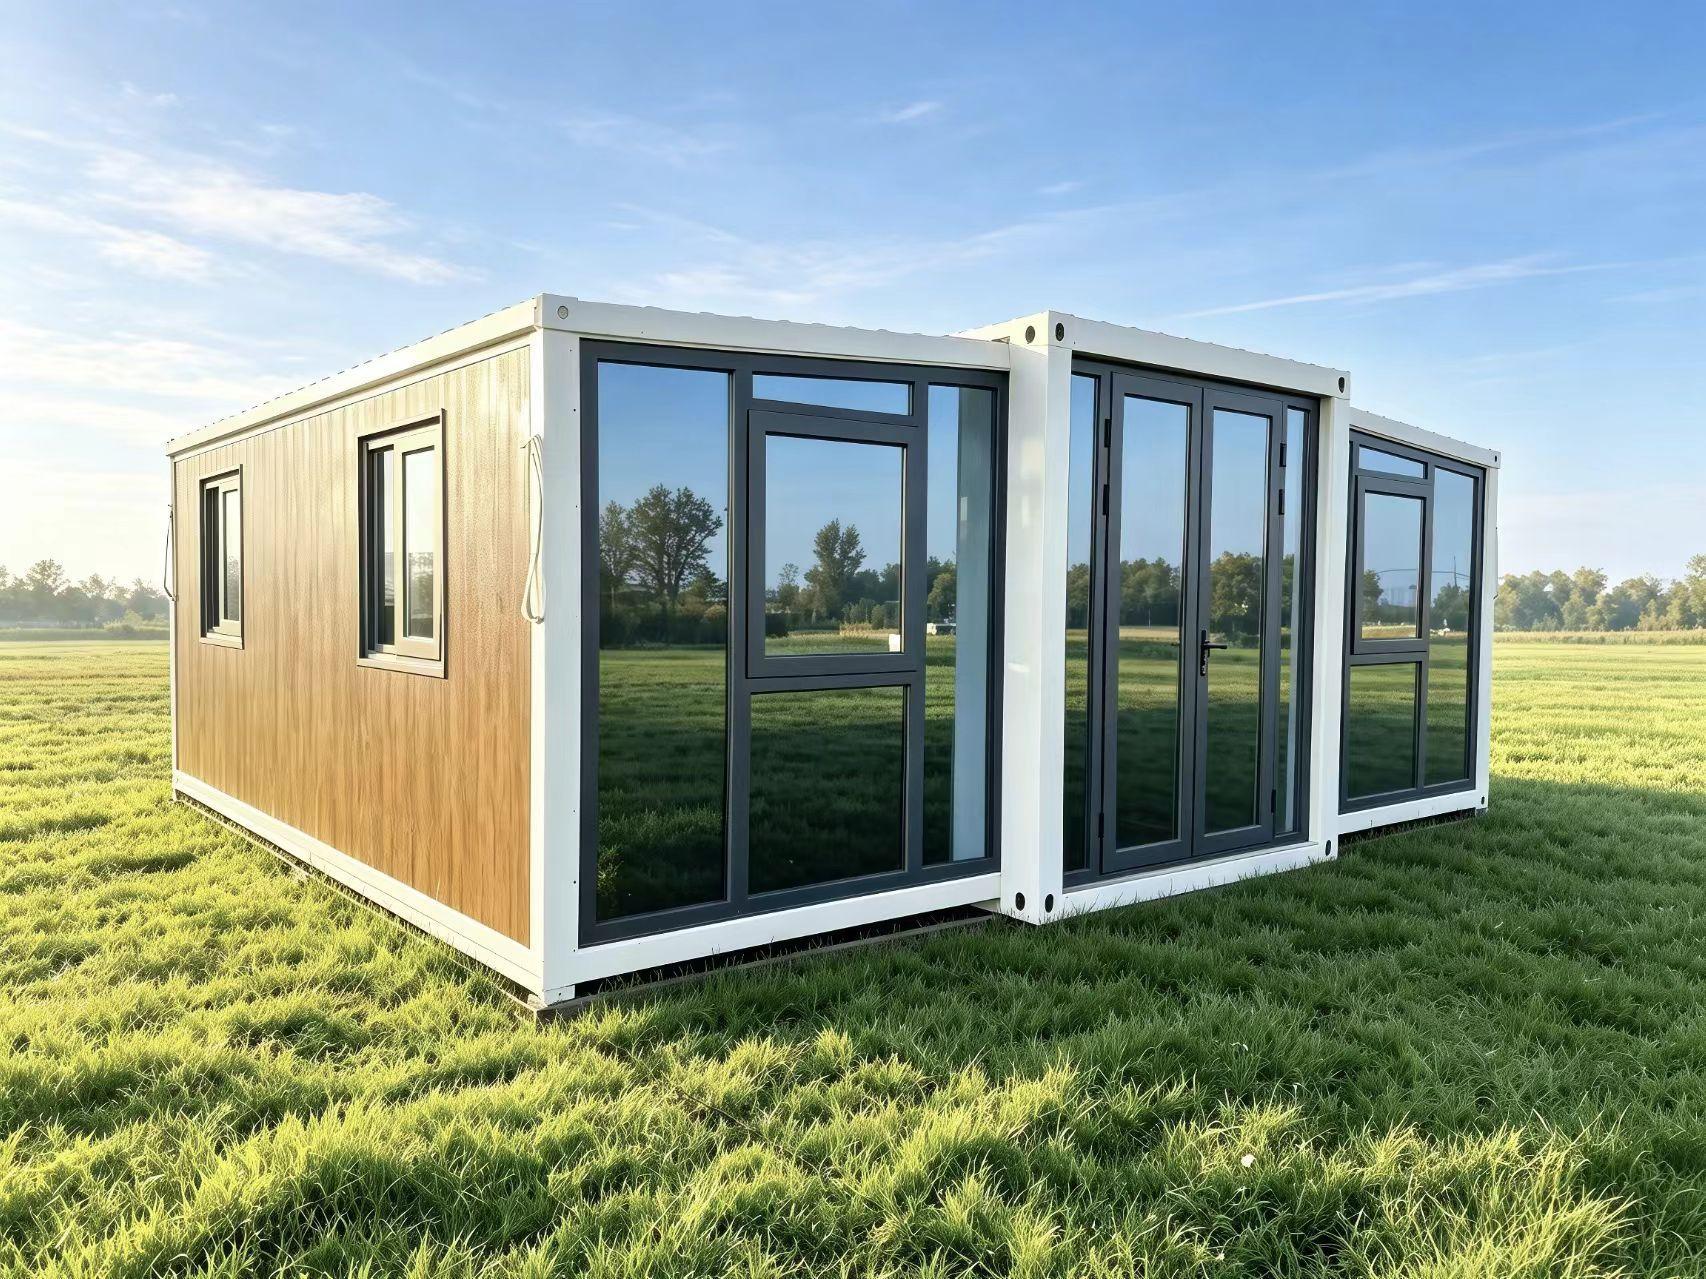
30FT-DW
A 58.2 m² double-wing expandable house designed for 2-4 occupants, with transport-efficient folding dimensions and configurable two- or three-bedroom layouts.
Price on request
View details